Open-Concept Kitchen Remodeling in Woodstock, GA: Is Removing a Wall Worth It?
Why Woodstock Homeowners Are Choosing Open-Concept Kitchen Designs
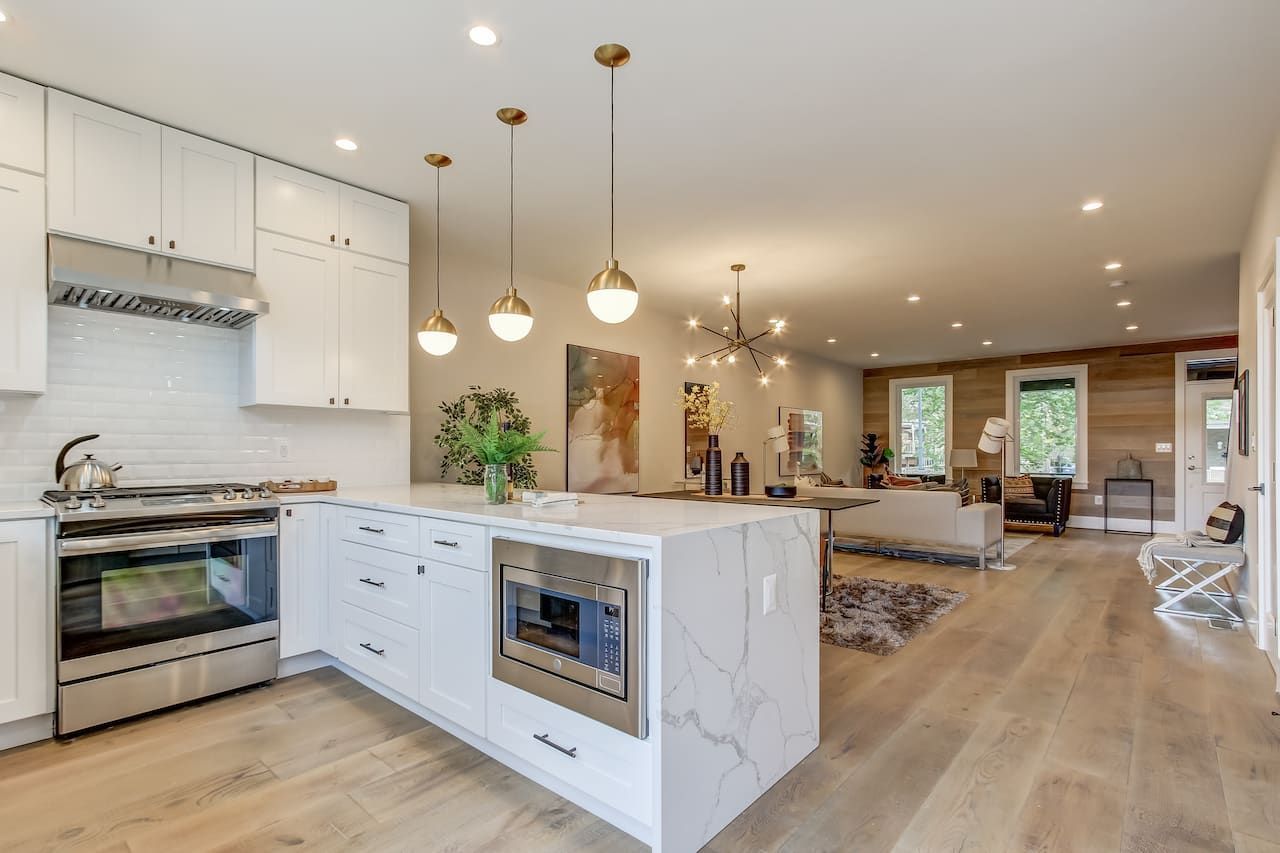
For many homeowners in Woodstock, GA, the kitchen is more than a place to prepare meals. It's where families gather, conversations happen, and guests naturally spend time. Unfortunately, many older homes were designed with kitchens separated from dining rooms and living spaces by walls that can make the home feel smaller and more closed off. Open-concept kitchen remodeling offers an opportunity to rethink that layout and create a more connected living environment.
Removing a wall between the kitchen and an adjoining room can dramatically change how a home looks and functions. Instead of cooking in a separate space, homeowners can enjoy better sightlines, improved interaction with family members, and a layout that feels more welcoming. However, opening a kitchen involves more than simply knocking down a wall. Structural considerations, electrical wiring, plumbing, and overall design all play important roles in determining whether the project is practical.
At Shedd's Construction, we help homeowners throughout Woodstock, Cherokee County, and North Georgia explore remodeling solutions that improve both the appearance and functionality of their homes. Whether you're considering a complete kitchen renovation or a layout change that connects your kitchen to the living room, thoughtful planning is essential.
One of the biggest reasons homeowners consider open-concept kitchens is the desire for better everyday functionality. A closed-off kitchen can make it difficult to supervise children, entertain guests, or communicate with family members in another room. Opening the space can create a more natural connection between cooking, dining, and relaxing.
Potential benefits of an open-concept kitchen remodel include:
- Improved natural light: Removing certain interior walls may allow daylight to reach more areas of the home.
- Better sightlines: Homeowners can see into adjoining living and dining spaces.
- More comfortable entertaining: Guests can interact with the person preparing meals without crowding into a separate kitchen.
- Flexible furniture arrangements: A connected layout may provide additional options for dining and seating.
- Modern appearance: Open layouts can make older interiors feel more contemporary.
- Improved family interaction: Shared spaces allow household members to stay connected during daily activities.
Of course, open-concept living isn't ideal for every household. Removing walls can reduce available cabinet space, increase noise between rooms, and make cooking activities more visible from the living area. Some homeowners prefer having separate rooms for privacy or to contain kitchen odors.
For homes in Woodstock, Canton, and Acworth, the best approach depends on the existing floor plan and how the family uses the space. A professional remodeling contractor can help evaluate whether a fully open layout or a more modest modification would provide the greatest benefit.
What Changes When You Remove a Wall Between the Kitchen and Living Room?
Removing a kitchen wall can create a noticeable visual transformation, but it also changes how the surrounding rooms function. A wall that once separated the kitchen from the living room may contain cabinets, electrical outlets, switches, plumbing, or HVAC components. Eliminating that wall means those features may need to be relocated or redesigned.
Cabinet storage is one of the first considerations. If upper and lower cabinets are installed along the wall being removed, homeowners need a plan for replacing that storage. Kitchen islands, pantry cabinets, and redesigned perimeter cabinetry can sometimes help make up for the lost space.
The flooring may also need attention. When a wall is removed, gaps or differences between existing floor materials can become visible. Coordinating flooring throughout the connected rooms can help create a more seamless appearance.
Important changes to consider include:
- Replacing cabinet and countertop space lost during wall removal.
- Relocating electrical outlets, switches, or lighting.
- Addressing plumbing or ventilation components inside the wall.
- Creating a consistent flooring transition between rooms.
- Planning furniture placement around the new opening.
- Maintaining appropriate walking paths and kitchen work areas.
It's also important to understand that some walls support the structure of the home. Removing a load-bearing wall without proper engineering and support can create serious safety problems. Before demolition begins, a qualified professional must determine the wall's structural role and identify any necessary modifications.
A successful open-concept kitchen renovation balances the visual benefits of an open floor plan with practical considerations such as storage, safety, and everyday usability. When these details are addressed during planning, the finished space can feel both attractive and functional.
Can You Remove a Load-Bearing Wall During a Kitchen Remodel?
One of the most important questions homeowners ask when planning an open-concept kitchen remodel is whether the wall they want to remove is load-bearing. The answer can significantly affect the project's design, cost, timeline, and construction requirements.
A load-bearing wall helps support weight from the structure above it, which may include ceiling joists, floors, roof framing, or other structural components. A non-load-bearing wall generally serves as a partition rather than a primary structural support. However, determining which type of wall you have isn't always obvious from its appearance.
Homeowners should never assume a wall is safe to remove based on its thickness, location, or the direction of visible framing alone. A qualified contractor or structural engineer may need to inspect the home's construction and review the proposed changes before demolition begins.
In many cases, removing a load-bearing wall is possible when an appropriate structural support system is designed and installed. Depending on the home, this may involve a properly sized beam, supporting columns, reinforced connections, or modifications to the foundation or framing.
Several factors can influence the complexity of kitchen wall removal:
- Structural support: Determining whether the wall carries loads from the floor or roof above.
- Beam requirements: Identifying the appropriate structural solution when support must be transferred.
- Electrical systems: Relocating outlets, switches, wiring, or lighting circuits.
- Plumbing lines: Addressing water supply or drain pipes located within the wall.
- HVAC components: Rerouting ductwork or other mechanical systems when necessary.
- Building permits: Obtaining required approvals for structural and related construction work.
- Finishing work: Repairing ceilings, walls, and flooring after the structural changes are complete.
Permits and inspections are especially important for projects involving structural modifications. Requirements can vary depending on whether the home is located within Woodstock city limits, elsewhere in Cherokee County, or another North Georgia jurisdiction. A remodeling contractor can help determine which approvals are necessary for the specific project.
The cost of removing a wall also depends on these conditions. A simple non-load-bearing partition may require less work than a structural wall containing electrical, plumbing, and HVAC components. That's why an accurate project estimate should follow a thorough evaluation rather than relying on assumptions.
For homeowners considering kitchen wall removal in Woodstock, GA, working with experienced construction professionals helps ensure the renovation is planned around the home's structural requirements instead of focusing only on the finished appearance.
How to Plan a Functional Open-Concept Kitchen Layout
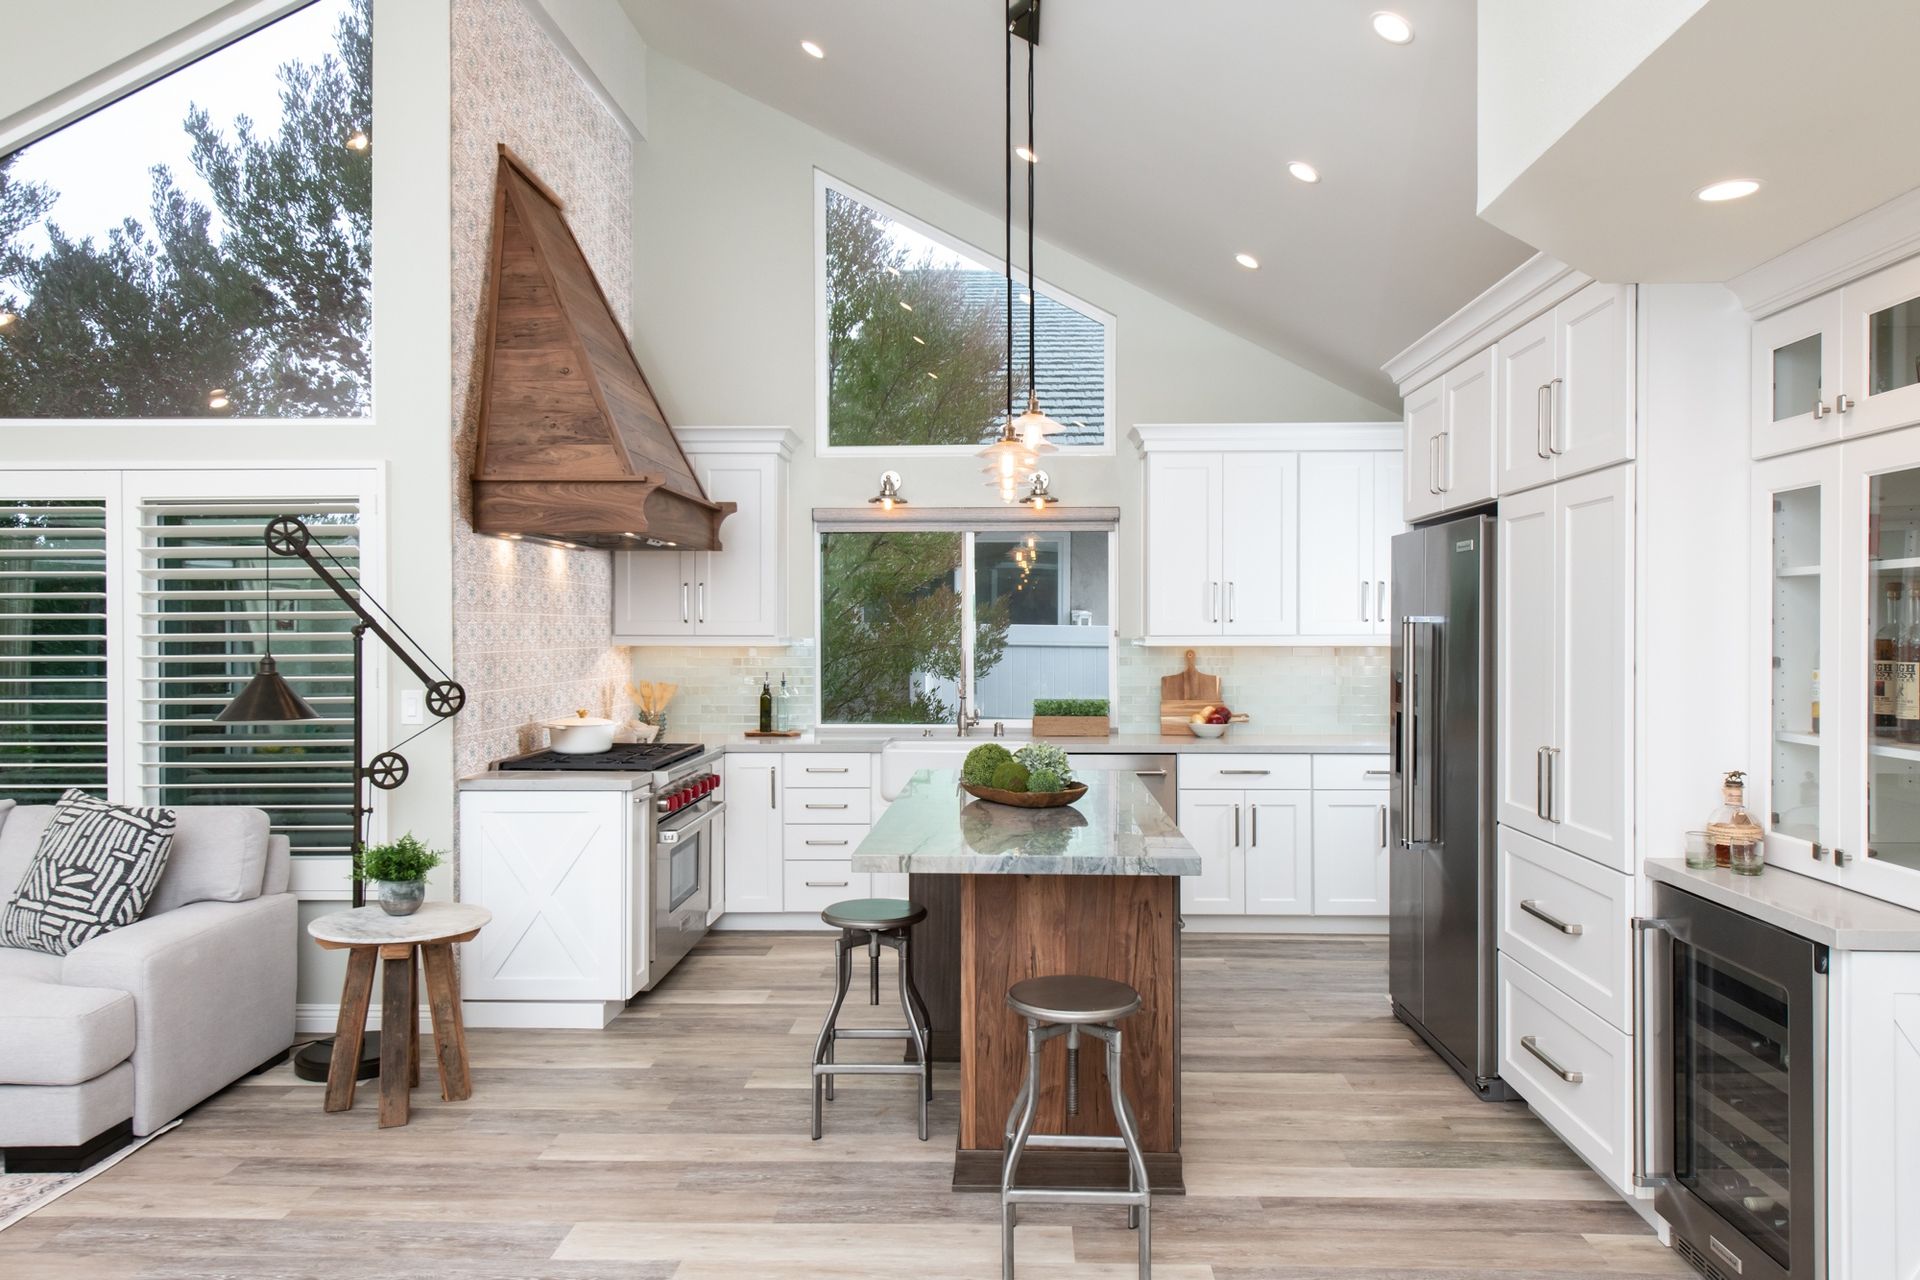
Once you've determined that opening the kitchen is feasible, the next step is designing a layout that works for your household. An open kitchen should do more than look spacious. It should provide adequate storage, comfortable movement, efficient cooking areas, and a natural connection to the surrounding rooms.
Kitchen islands are popular additions to open-concept renovations because they can replace some of the countertop and storage space lost when a wall is removed. An island may also provide seating, food preparation space, and a visual transition between the kitchen and living area.
However, not every kitchen has enough room for a large island. Walkway clearances, appliance doors, cabinet access, and seating space all need to be considered. Installing an oversized island can make an otherwise open kitchen feel crowded and difficult to navigate.
Before finalizing your new kitchen layout, consider the following checklist:
- Storage: Will the new design provide enough cabinets, drawers, and pantry space?
- Countertops: Is there sufficient room for food preparation and everyday activities?
- Appliance placement: Can the refrigerator, sink, and cooking area be used comfortably?
- Traffic flow: Are walkways wide enough for people to move through the kitchen safely?
- Lighting: Will the space benefit from recessed lights, pendants, or additional natural light?
- Ventilation: Is the cooking area equipped with appropriate ventilation for the new layout?
- Flooring: Will the kitchen and adjoining rooms have a coordinated appearance?
- Seating: Is there enough room for island stools, dining furniture, or other gathering areas?
Lighting becomes particularly important when two previously separate rooms are combined. A well-designed open kitchen may include task lighting over countertops, pendant lighting above an island, and general lighting that complements the adjoining living area.
Finishes should also work together. Cabinet colors, countertops, flooring, backsplashes, and wall colors don't have to match exactly, but they should create a cohesive appearance. Consistent design choices help the kitchen feel like part of the larger living space rather than a separate renovation.
Homeowners in Marietta, Roswell, Canton, and surrounding North Georgia communities can benefit from discussing these details with a kitchen remodeling contractor before construction begins. Careful planning helps prevent expensive changes after cabinets, electrical work, or flooring have already been installed.
What to Expect During an Open-Concept Kitchen Remodel
An open-concept kitchen remodel is an exciting project, but it's important to understand what happens between the initial design and the finished space. Because changing a kitchen layout can involve structural modifications and multiple construction trades, the process requires careful coordination.
The first step is typically a consultation and evaluation of the existing kitchen. A remodeling contractor reviews the floor plan, discusses your goals, and identifies potential challenges. If wall removal is part of the project, the contractor must determine whether structural engineering or additional assessments are necessary.
Once the proposed design is developed, the project moves into planning and preparation. This may include obtaining permits, selecting materials, ordering cabinets and fixtures, and coordinating subcontractors. Establishing these details before demolition can help reduce delays.
A typical open-concept kitchen remodeling project may include:
- Initial consultation: Discussing your goals, budget, and preferred kitchen layout.
- Site evaluation: Reviewing existing walls, utilities, and structural conditions.
- Design development: Planning cabinets, countertops, appliances, lighting, and room transitions.
- Permits and approvals: Obtaining required authorizations before construction begins.
- Demolition: Removing approved walls, cabinets, and finishes while protecting surrounding areas.
- Structural modifications: Installing engineered support systems when required.
- Utility adjustments: Relocating electrical, plumbing, or HVAC components as needed.
- Interior installation: Completing cabinetry, countertops, flooring, lighting, and finishing work.
- Final inspections: Verifying required work and reviewing the completed renovation.
The project timeline depends on the scope of work. A kitchen renovation involving structural changes, custom cabinetry, and extensive utility relocation will generally require more planning and construction time than a cosmetic update.
Homeowners should also prepare for temporary disruptions. During certain phases of construction, the kitchen may be unavailable for normal cooking and daily activities. Setting up a temporary food preparation area and discussing the construction schedule with your contractor can make the experience more manageable.
At Shedd's Construction, we understand the importance of coordinating the different parts of a remodeling project. From structural considerations to the final interior finishes, careful planning helps create a kitchen that supports your family's needs and complements the rest of your home.
How to Decide Whether Opening Your Kitchen Is Worth the Investment
Removing a wall can make a kitchen feel dramatically different, but that doesn't automatically mean it's the right investment for every home. The decision should be based on your budget, existing floor plan, household needs, and long-term plans for the property.
For some homeowners, an open-concept kitchen provides exactly the functionality they've been missing. Better visibility, improved natural light, and a more connected living area can make everyday activities more enjoyable. For others, preserving separate rooms may offer advantages such as additional storage, privacy, or noise control.
Before committing to a major kitchen layout change, ask yourself:
- Does the current kitchen layout create problems for daily activities?
- Will removing a wall improve movement between the kitchen and living areas?
- Can lost cabinet and countertop space be replaced effectively?
- Are structural modifications necessary, and how will they affect the budget?
- Will the finished layout provide enough storage and preparation space?
- How long do you plan to stay in the home?
- Would a partial opening or alternative layout provide similar benefits?
Budget planning is especially important. In addition to demolition and structural work, homeowners may need to account for new cabinets, countertops, flooring, lighting, painting, and utility adjustments. Unexpected conditions behind existing walls can also affect the final cost.
A realistic remodeling budget should include a contingency for unforeseen issues. Older homes may have outdated wiring, concealed plumbing problems, or framing conditions that aren't fully visible until construction begins.
It's also worth considering alternatives to complete wall removal. In some homes, widening an existing doorway, creating a large cased opening, or redesigning the kitchen within its current footprint may improve functionality without requiring the same level of structural work.
The best remodeling decision is one that improves how you live in your home while remaining appropriate for the property's construction and your financial goals. Working with an experienced general contractor can help you evaluate the options before making a major investment.
Open-Concept Kitchen Remodeling in Woodstock, GA
If your kitchen feels cramped, isolated, or outdated, an open-concept renovation may provide an opportunity to transform the way your home functions. Removing a wall between the kitchen and living room can create better connections between spaces, improve sightlines, and make entertaining more comfortable. However, achieving the right result requires thoughtful design and professional construction planning.
At Shedd's Construction, we provide kitchen remodeling and general contracting services for homeowners throughout Woodstock, Cherokee County, and surrounding North Georgia communities. Our team helps homeowners explore renovation options that improve functionality, update interior finishes, and create spaces suited to their everyday needs.
Whether you're considering a complete kitchen transformation or a layout change involving wall removal, our approach begins with understanding your goals and evaluating the existing space. From planning structural modifications to coordinating cabinetry, countertops, flooring, and lighting, professional project management helps bring the different elements together.
We serve homeowners in Woodstock, Canton, Acworth, Marietta, Roswell, and surrounding areas of North Georgia and Greater Metro Atlanta. Every home is different, and the right remodeling solution depends on its existing construction, available space, and your vision for the finished kitchen.
Before starting your project, consider how an open-concept design would affect your storage, daily routines, and overall living space. A professional consultation can help determine whether removing a wall is practical and what construction work may be required.
Ready to transform your kitchen in Woodstock, GA? Contact Shedd's Construction to discuss your remodeling goals and explore your options. Learn more about our kitchen remodeling services or visit our contact page to start planning your open-concept kitchen renovation.